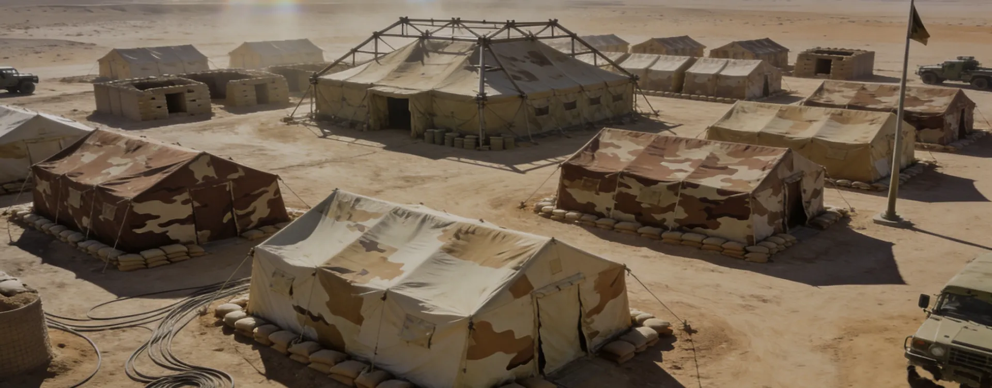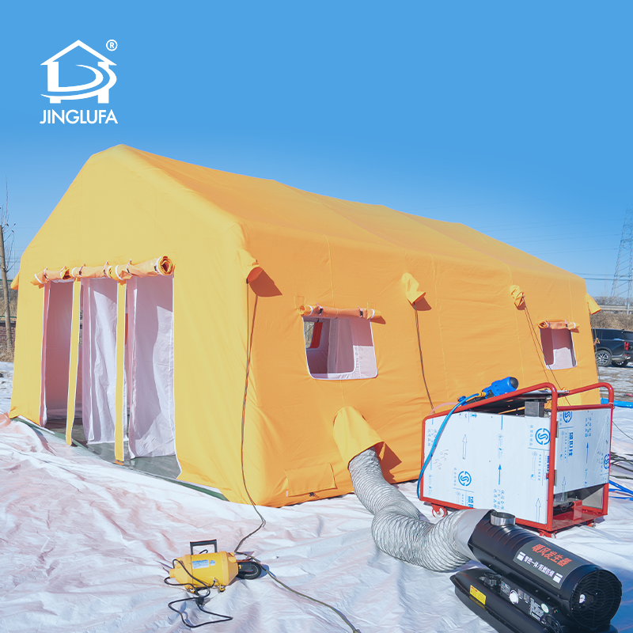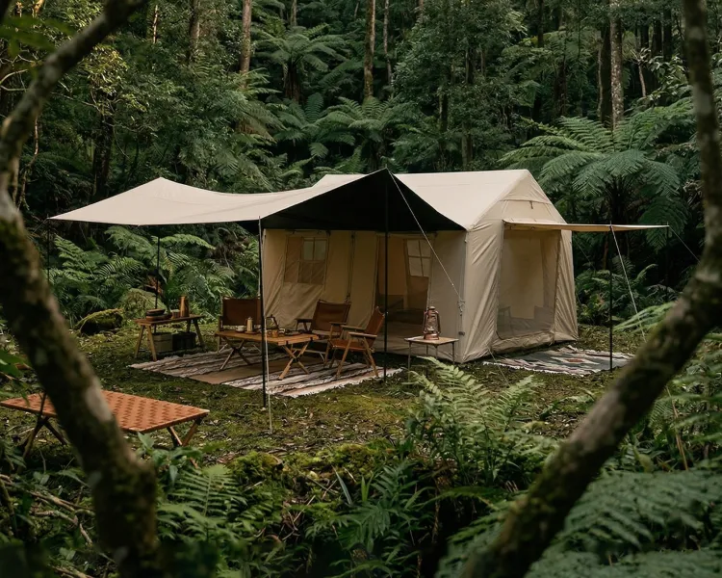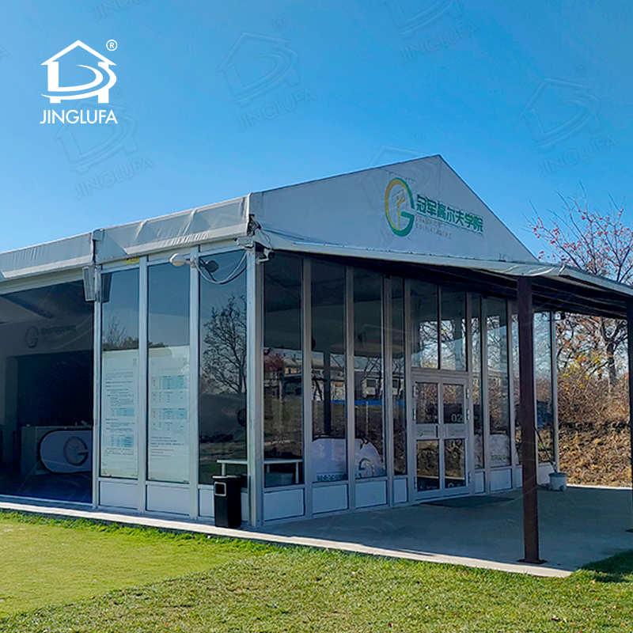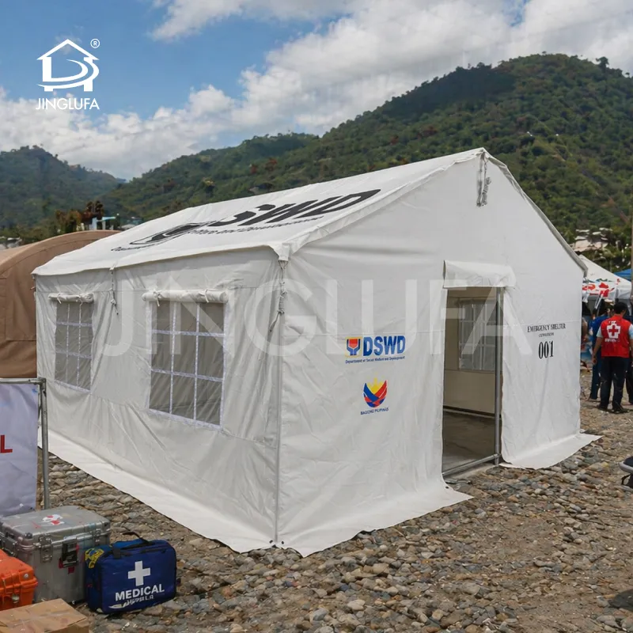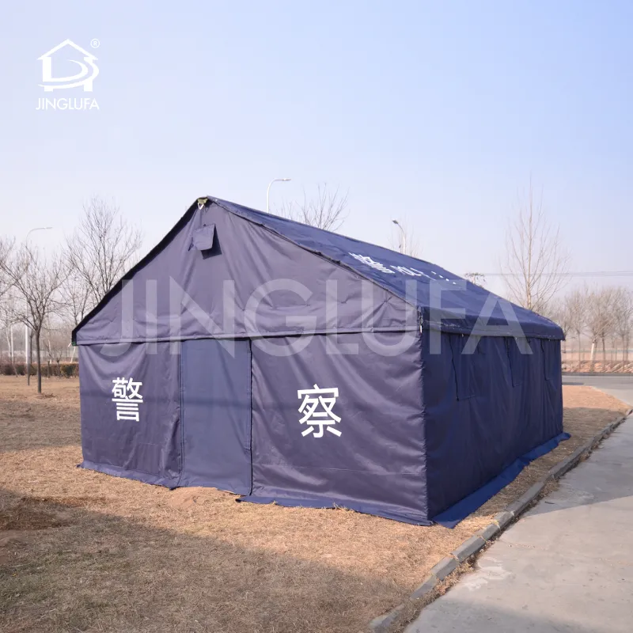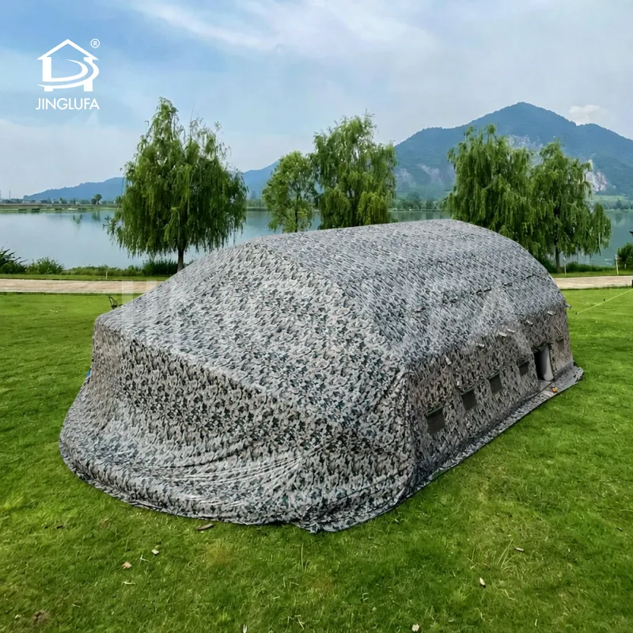
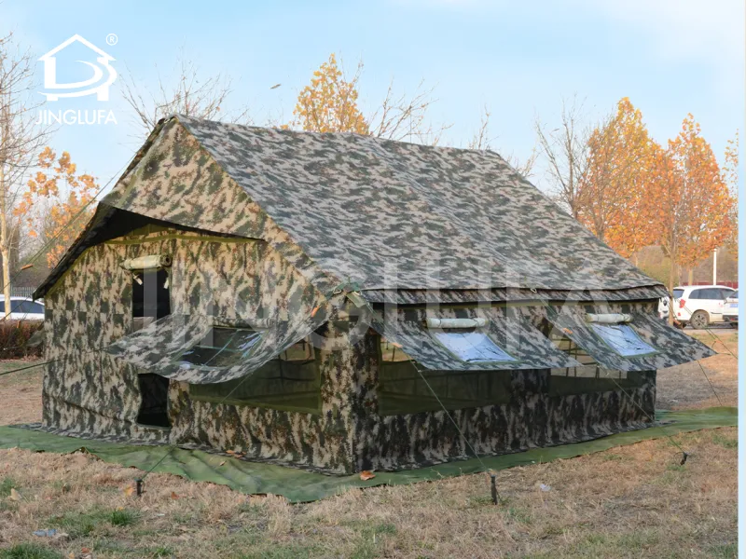
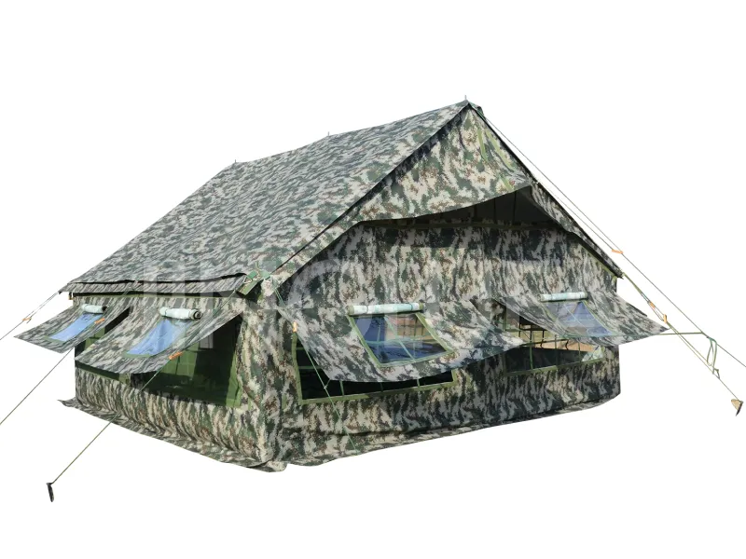

Name/Model: Dining Facility Tent
Expanded Dimensions (Length × Width × Eave Height × Top Height): 10.0m × 7.2m × 1.95m × 3.63m
Projected Area: 72.0㎡
Packaging Volume: Approx. 0.9 m³
Gross Weight: Approx. 369 ~ 406 kg
Functional Capacity: Can accommodate 75 people simultaneously and store 5 days' worth of staple and side dishes for 75 people
Structure and Performance: Tent Structure: Double-sloped straight-wall frame structure
Setup/Retraction Time: Approx. 25 minutes (12 people)
Wind Resistance: Level 8 wind (wind speed ≤20.7m/s)
Snow Resistance: 8cm loose snow
Service Life: Continuous use ≥2 years, storage ≤8 years
Material Composition: Outer Canopy: 600D polyester camouflage coated waterproof Oxford cloth
Insulated Ceiling: 150D bleached polyester PU silver-coated waterproof Oxford cloth
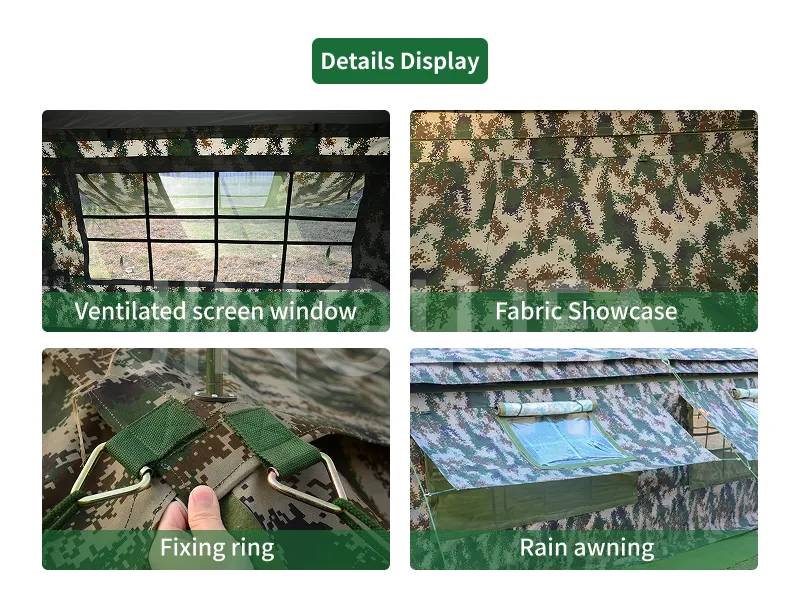
Transparent Parts: PU Soft transparent film
Tent frame: Q235 φ40×1.2mm straight seam welded round steel pipe
Frame connector: φ45×1.5mm straight seam welded round steel pipe
Tie/wire rope: 7×7-3.185 steel wire rope
Ground stakes/accessories: 22 triangular stakes, 2 hammers
Girder ropes: The tent roof is equipped with 6 eight-meter-long ropes and 16 four-meter-long ropes

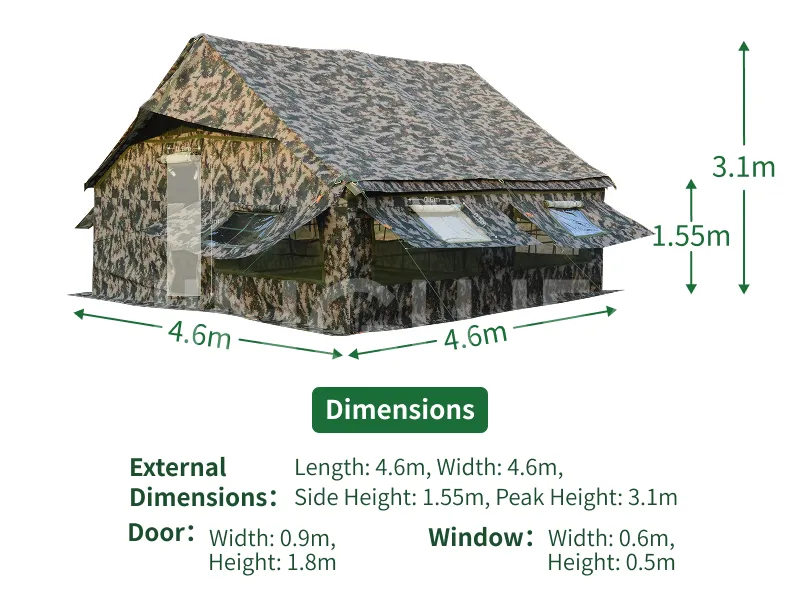
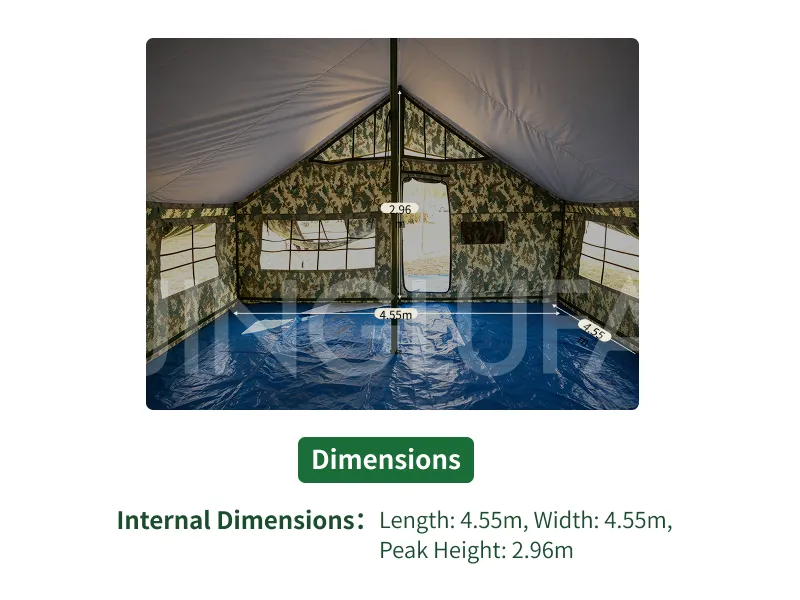
| Model / Size (m) | Side Height (cm) | Top Height (cm) | Window W×H (cm) | Door Width (cm) | Door Height (cm) | Length (m) | Width (m) | Height (m) |
| 4.6*4.6 | 155 | 310 | 60*50 | 90 | 180 | 2.80 | 0.30 | 0.25 |
| 10*7.2 | 195 | 363 | 80*60 | 120 | 200 | 3.50 | 0.50 | 0.50 |