For event companies, exhibition contractors, venue operators, hotels, sports facilities, and logistics teams, a marquee tent is not only a covered space. It is a temporary venue system that must support visitor flow, branding, lighting, flooring, climate control, safety, and fast installation. The wrong structure may look acceptable in photos but create problems with access, equipment loading, weather protection, or guest comfort.
This buying guide explains how B2B buyers can evaluate a marquee tent for events, exhibitions, weddings, storage, sports arenas, and temporary commercial venues. The goal is to match structure, size, accessories, and site conditions before placing a bulk order.
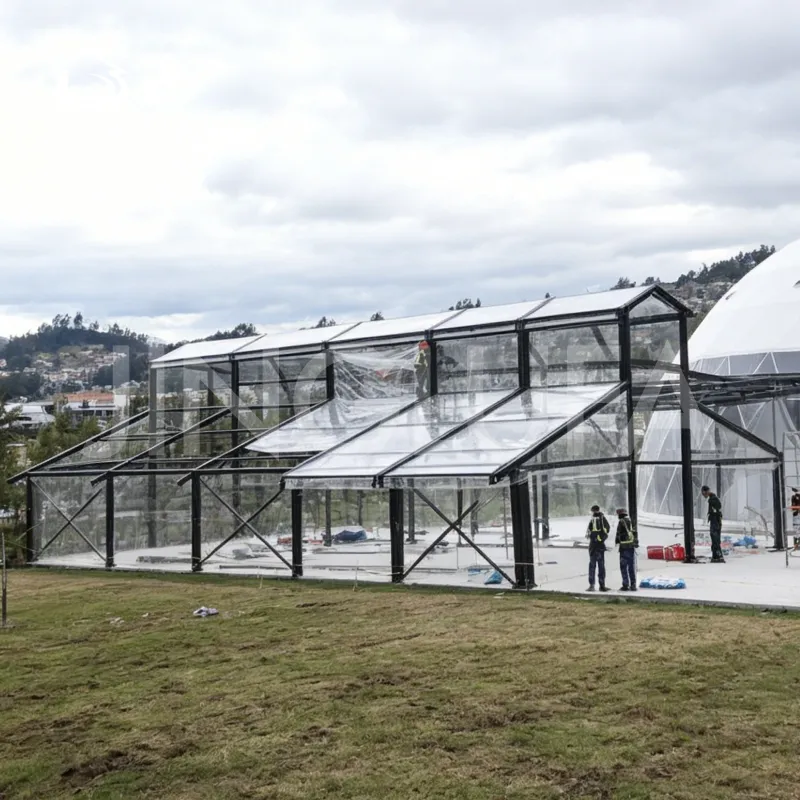
A marquee tent is a modular outdoor structure designed for temporary or semi-permanent use. Compared with a simple canopy, it usually provides a larger clear space, stronger structure, customizable layout, and more options for doors, windows, walls, flooring, lighting, HVAC, and interior decoration.
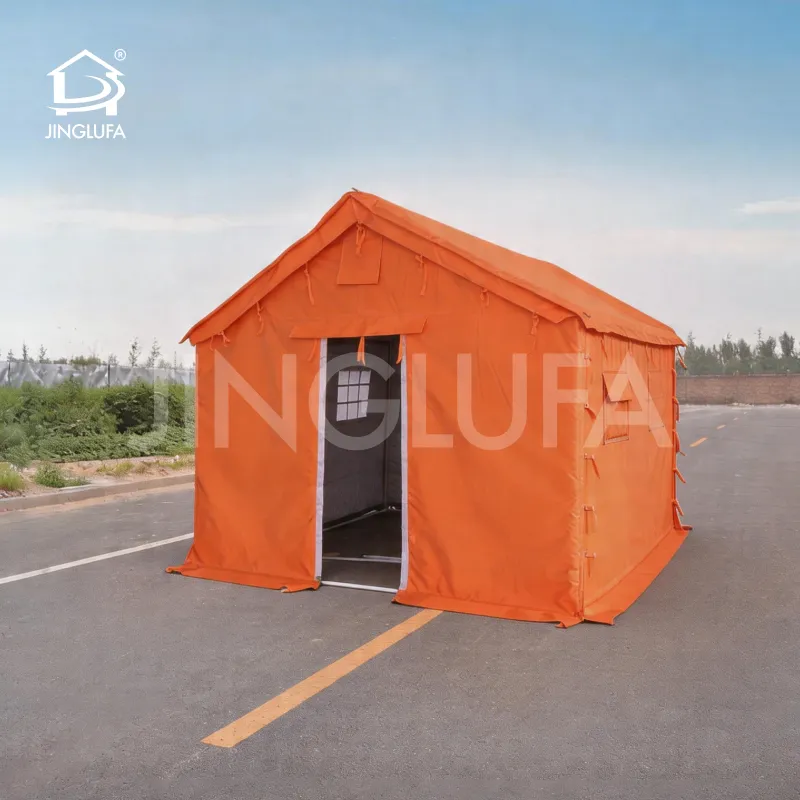
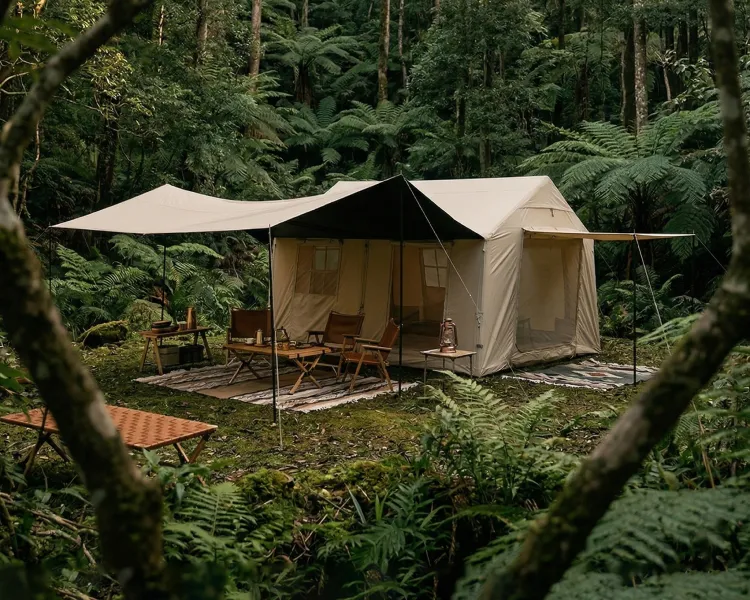
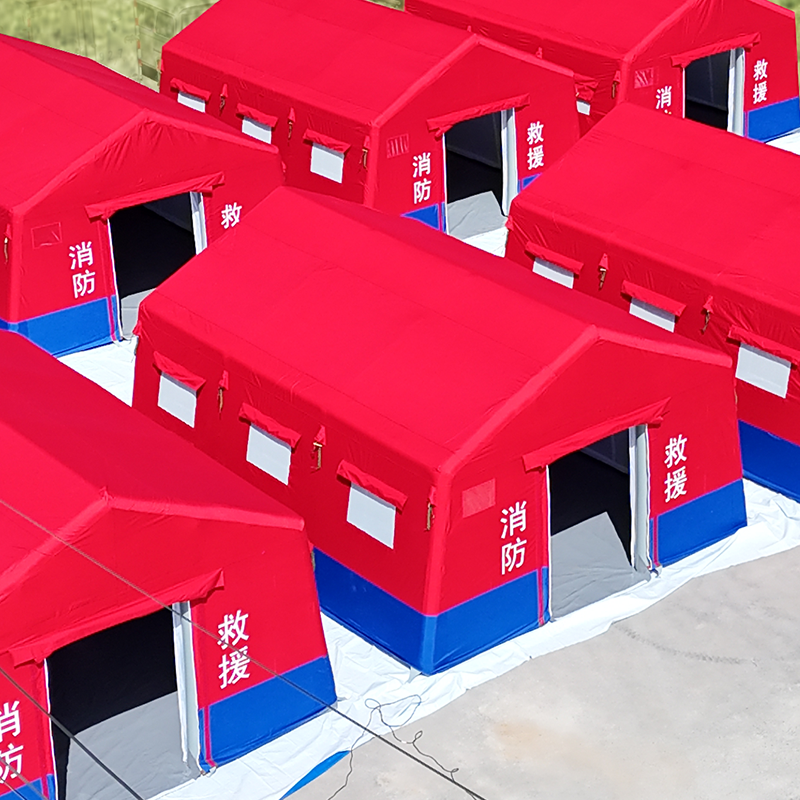
Jinglufa's marquee tent range is used for outdoor events, exhibitions, weddings, temporary warehouses, sports arenas, and emergency shelters. Buyers can choose wedding marquee tents, event marquee tents, storage tents, and customized marquee tents depending on the application. Common specifications include aluminum material with outer fabric, width from 5m to 50m, extendable length, 100% waterproof performance, wind resistance of 8 to 10 levels, and accessories such as doors, windows, walls, and interior options.
An event tent should be selected around the visitor experience and the operating plan. A music event, product launch, banquet, outdoor reception, brand roadshow, or corporate gathering may all need different door positions, flooring, sidewalls, cable routing, and backstage access.
For large public events, buyers should check whether the tent can support lighting, sound, power distribution, ventilation, decoration, and safe crowd movement. Event marquee tent configurations can cover 30-3000㎡, with expandable layouts from 50-5000㎡. Options such as truss-ready roof grids, HVAC ducts, ADA-compliant ramps, brandable exterior panels, and industrial HVAC ports are useful when the tent must function like a professional temporary venue rather than a basic cover.
Before confirming the model, estimate peak visitor flow, entrance and exit points, emergency access, stage location, catering zones, and equipment loading routes. A well-planned marquee tent layout can reduce installation changes on site and improve the event team's operating efficiency.
An exhibition tent needs a more structured layout than a general event shelter. Exhibition contractors often need clear booth aisles, display lighting, wall systems, signage areas, electrical planning, and comfortable indoor conditions for visitors and exhibitors.
For trade shows, auto expos, equipment displays, and commercial exhibitions, modular layouts are especially important. A wide-span structure reduces internal columns and gives the organizer more freedom to arrange booths, reception desks, product displays, and meeting areas. Digital print-ready exterior panels can also support sponsor branding, temporary venue identification, and wayfinding.
Buyers should confirm the required floor area, booth quantity, aisle width, ceiling height, exhibition equipment weight, HVAC needs, and power capacity. If the exhibition involves vehicles, machinery, or large displays, also check loading access, door size, ground bearing capacity, and fire safety requirements.
| Tent Type | Best Application | Key Buying Points |
|---|---|---|
| Wedding Marquee Tent | Weddings, banquets, hotel events, private receptions | Clearspan layout, decoration, flooring, lighting, sidewalls, guest capacity |
| Event Marquee Tent | Concerts, launches, roadshows, auto expos, outdoor events | Modular area, HVAC, ramps, power distribution, truss-ready roof grid |
| Storage Tent | Temporary warehouse, logistics overflow, equipment storage | Clearance, floor load, fire-retardant material, roller doors, fast assembly |
| Customized Marquee Tent | Brand venues, special structures, complex terrain, premium projects | CAD/Revit planning, hybrid materials, terrain adaptation, custom facade |
Size selection should start with function, not only guest count. A seated banquet, exhibition hall, temporary warehouse, and sports cover all use floor area differently. A wedding may need dining tables, dance floor, stage, buffet area, and service route. An exhibition may need booths, aisles, registration, meeting space, and storage. A temporary warehouse may need forklift access, pallet movement, and door clearance.
Jinglufa's marquee tent specifications allow width from 5m to 50m, while the length can be extended based on site layout. Applicable capacity can range from 10 to 100+ people depending on size and configuration. For bigger venue projects, buyers should define clearspan width, bay length, side height, peak height, wall system, entrance design, and expansion direction.
For temporary storage, some storage tent configurations support 8m clearance, 5-ton/m² floor load, anti-condensation inner liner, RFID-secured roller doors, and temperature exposure from -30°C to 50°C. These requirements are different from guest-oriented event tents and should be handled separately in the RFQ.
A temporary venue tent becomes more functional when the accessory package is specified early. Doors, windows, walls, flooring, interior decoration, lighting, HVAC ports, ramps, power distribution, and branded exterior panels can affect installation time and user experience.
For weddings and banquets, flooring, sidewall style, lighting tracks, curtain systems, and interior finish matter most. Wedding marquee tent options can include clearspan design, vaulted ceiling concepts, crystal chandelier tracks, lace-lined walls, hydraulic stage flooring, and weatherproof PVC roof systems for large receptions.
For exhibitions and commercial events, the priority shifts to booth layout, signage, electrical routing, ventilation, and visitor access. For storage and sports use, buyers should focus on fire-retardant materials, clear span, anti-static coating, roller doors, ground anchoring, and equipment movement.
A clear quotation request helps the supplier configure the right structure and avoid unnecessary redesign. Buyers should prepare:
Application details: Wedding, exhibition, concert, temporary warehouse, sports arena, emergency shelter, or custom venue.
Site conditions: Ground type, wind exposure, rain level, access road, drainage, power supply, and installation area.
Configuration needs: Tent size, doors, windows, walls, flooring, HVAC, ramps, lighting, branding, interior, and expected installation schedule.
For multi-site event companies and distributors, standardization is also valuable. Using repeatable sizes, compatible accessories, and consistent packaging can simplify training, spare parts management, transport, and after-sales support.
A marquee tent should be selected according to event function, visitor flow, structure size, weather exposure, accessories, and installation conditions. Event projects need flexible space and comfort systems; exhibitions need modular layout and branding; temporary venues need safety, access, and operational reliability.
Share your site size, application, capacity, and accessory list with Jinglufa for a project-based marquee tent configuration.
A marquee tent usually provides a larger modular structure, stronger frame, customizable walls, doors, windows, flooring, HVAC, and interior options. A canopy tent is usually simpler and more suitable for small shade or short-term cover.
The right size depends on guest count, seating style, stage, catering area, service route, entrance design, and required equipment space. For B2B projects, buyers should provide the event layout before confirming the size.
Yes. A marquee tent can be configured as an exhibition tent with modular floor area, wide-span layout, booth aisles, lighting, power routing, signage, ventilation, and brandable exterior panels.
Yes. Storage tent configurations can support temporary warehouse use, equipment storage, logistics overflow, and seasonal stock protection when clearance, floor load, door access, and fire-retardant materials are specified correctly.
Common accessories include doors, windows, wall systems, flooring, lighting, HVAC ports, ramps, power distribution, interior decoration, printed exterior panels, anchoring parts, and storage packaging.
Buyers should provide application type, site size, target capacity, ground condition, climate exposure, installation schedule, door and window requirements, flooring needs, HVAC plan, branding needs, and expected delivery destination.