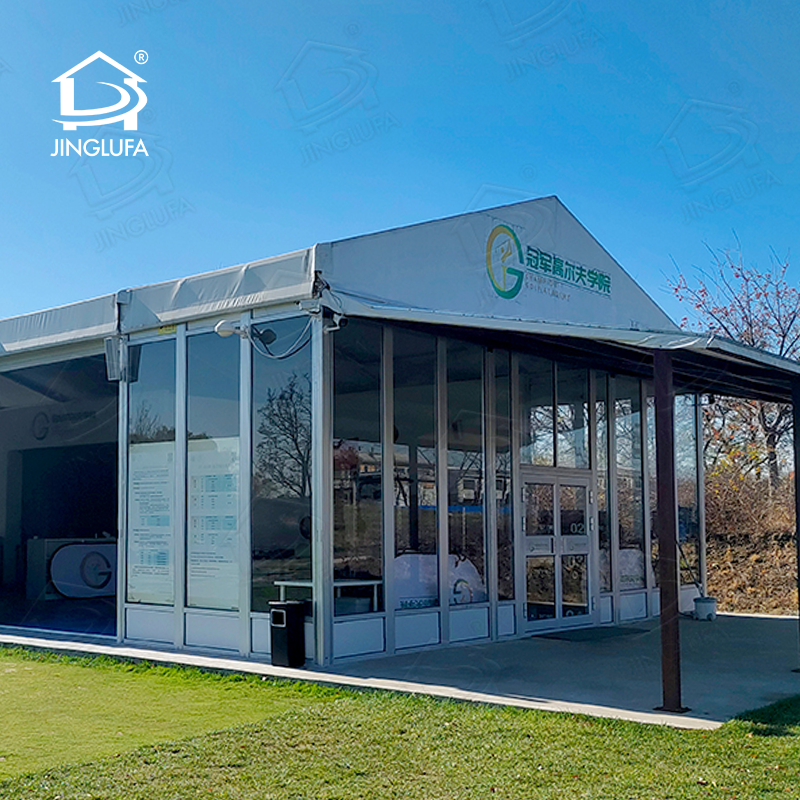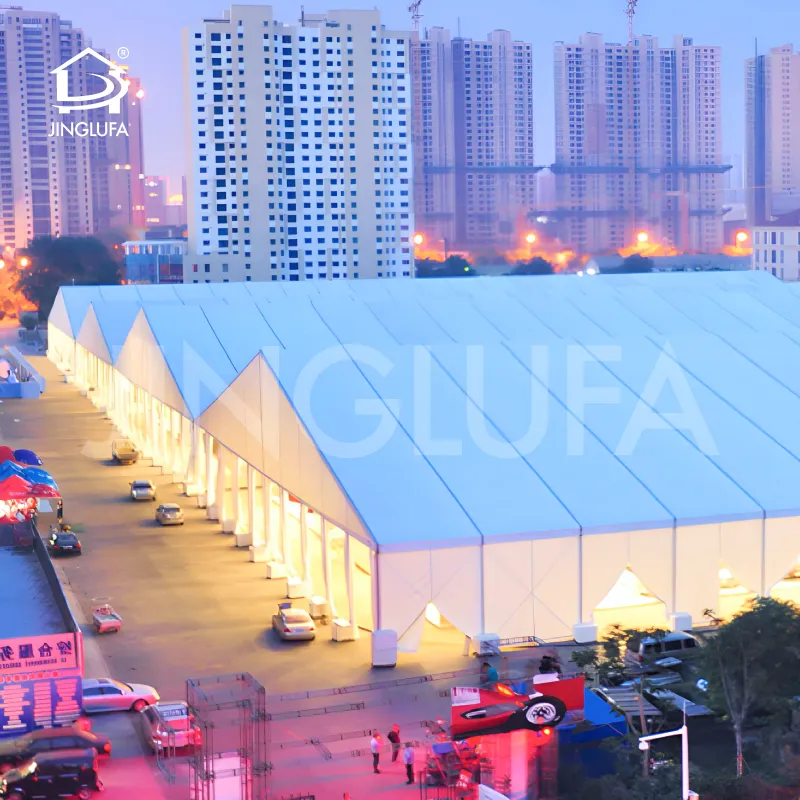
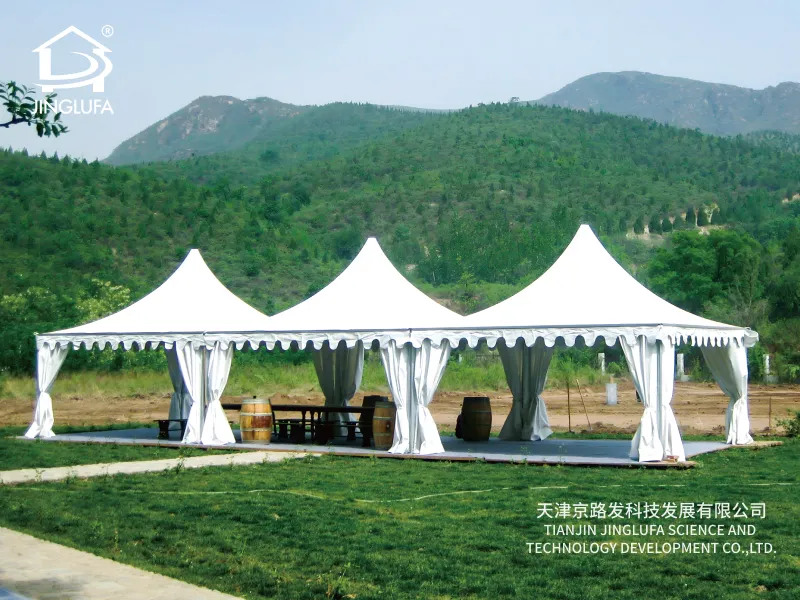
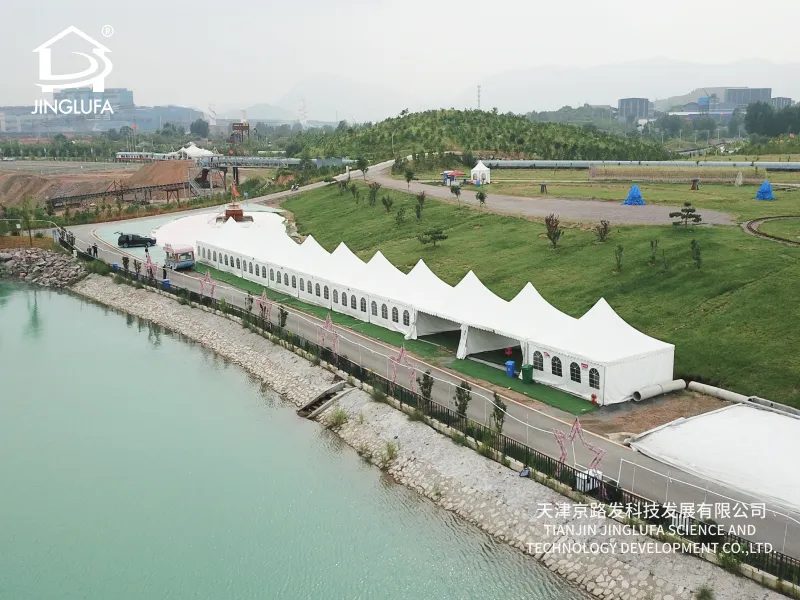
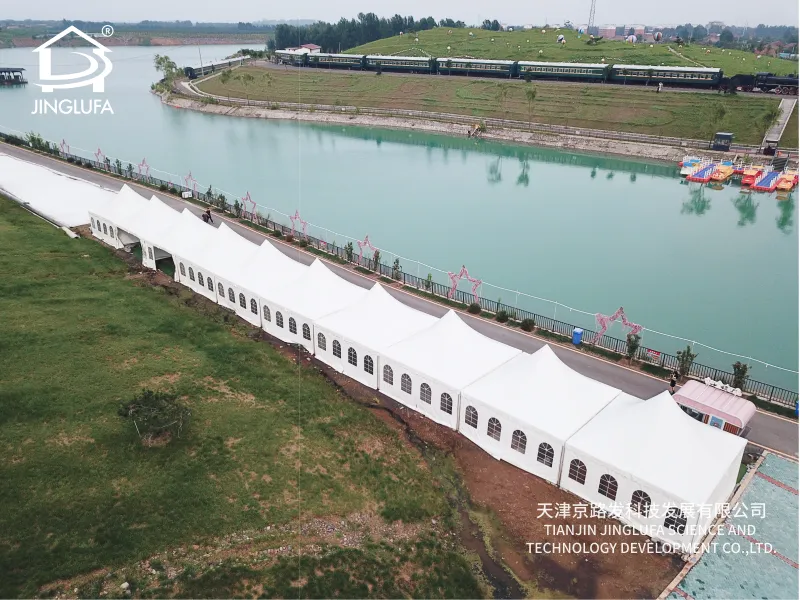
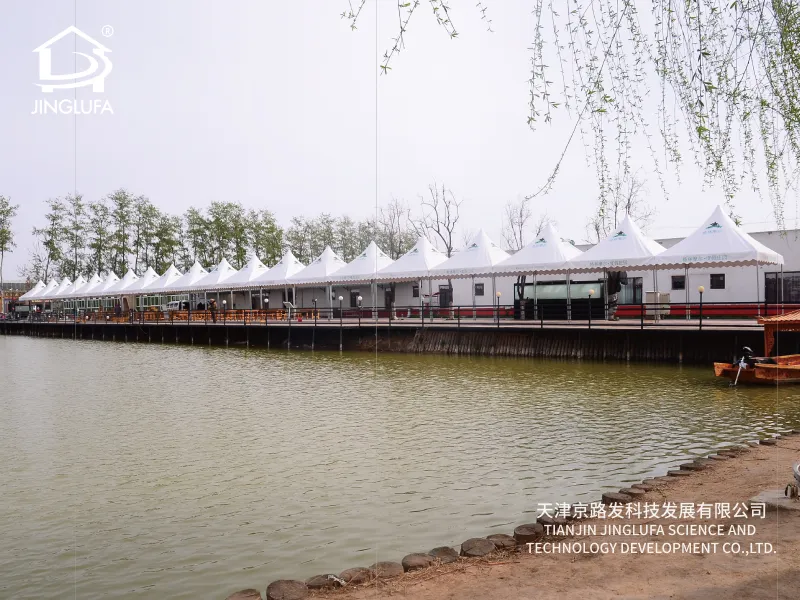
To satisfy the dynamic requirements of outdoor banquets, corporate celebrations, sporting events, and luxury outdoor dining, event planners and venue managers require versatile, scalable, and visually compelling temporary structures. The Modular Tent system from Jinglufa delivers an exceptional alternative to traditional indoor venues. Engineered with high-strength industrial-grade aluminum profiles and weather-resistant PVC textiles, our modular tents combine elegant pointed-roof aesthetics with rapid-deployment flexibility for high-end commercial activities.

Built to rigorous safety and engineering standards, our modular marquee tent structures utilize specialized high-strength industrial aluminum profiles designed to withstand frequent assembly, disassembly, and variable outdoor conditions.
Heavy-Duty Aluminum Framework: Constructed from premium industrial aluminum alloys. Main profile cross-sections are engineered specifically according to span width for optimal structural stability:
3m–6m Spans (Standard): $48 \times 84 \times 2.7\text{ mm}$ or $65 \times 65 \times 2.5\text{ mm}$ main profiles.
10m Spans (Large Scale): $68 \times 122 \times 3\text{ mm}$ main profiles.
High-Performance PVC Textile Enclosures:
Roof Covers: 750g/m² heavy-duty block-out (opaque) PVC fabric to ensure thermal control and protection from intense sun.
Sidewalls: 650g/m² translucent PVC fabric allowing pleasant natural ambient light.
Custom Weight Options: Custom fabric weights and coatings are available upon request to meet regional climate demands.
Versatile Dimension Configurations:
Clear-Span Widths: Available in 3m, 4m, 5m, 6m, and 10m clear-span options.
Standard Side Height: 2.5m eave height across all modular configurations.
Peak Heights: Ranging from 4.14m up to 6.36m depending on span and roof design.
Bay Distances: Modular bay expansion spacing corresponding to 3m, 4m, 5m, or 10m increments.

Procurement managers and event hiring companies partner with Jinglufa for our large party marquee solutions due to their key operational benefits:
Short Construction Period & Rapid Assembly: Pre-engineered modular components ensure rapid installation and effortless disassembly, drastically cutting setup timelines and labor costs for temporary events.
Eye-Catching Pointed Roof Design: Features a striking, elegant peak structure that creates a luxurious, high-end visual atmosphere suitable for weddings, outdoor cafes, and VIP banquets.
Flexible Modular & Polygonal Combinations: Individual tent units can be joined, expanded, or seamlessly integrated with multi-sided/polygonal structures to fit any venue footprint or event scale.
Advanced Safety & Structural Stability: Engineered using precision industrial framing to guarantee safety, reliable wind resistance, and continuous performance during high-end outdoor gatherings.
Comprehensive Accessory Ecosystem: Supports a complete range of outfitting options to easily transform raw structural space into fully furnished event halls.
| Span / Module (m) | Bay Distance (m) | Eave Height (m) | Ridge Height (m) | Technical Notes & Applications |
| 3m – 4m | 3m – 4m | 2.5m | 4.14m – 4.52m | Small modular tent unit. Ideal for connected entrance walkways, ticketing booths, security checkpoints, and small event stalls. |
| 5m – 6m | 5m – 6m | 2.5m | 4.76m – 6.14m | Standard combination marquee unit. Perfect for multi-functional exhibition layouts, connected party hubs, outdoor dining lounges, and pop-up retail space. |
| 10m | 10m | 2.5m | 6.36m | Large modular event structure. Designed for customized temporary event centers, integrated banquet halls, and large-scale trade show complexes. |
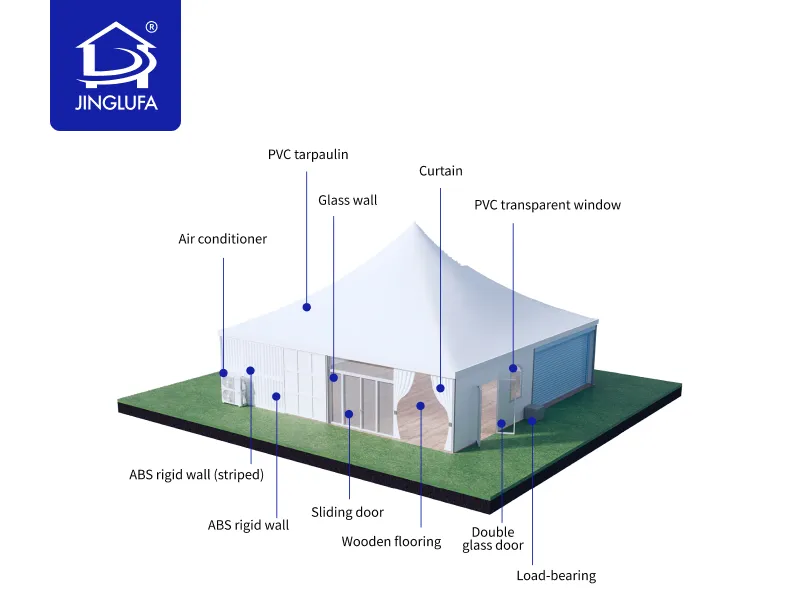
Note: Modular tents feature highly flexible rain gutter connection systems, allowing seamless linking in various configurations (L-shape, U-shape, square, or line). Fully customizable options include transparent PVC wall panels, glass doors, cassette flooring systems, and rain gutters.

System Category | Outfitting Options | Operational Benefit |
Wall & Windows | Clear PVC panorama windows, hard ABS glass wall systems, soft PVC sidewalls | Custom aesthetics, natural lighting, and enhanced weather sealing |
Flooring & Doors | Integrated wooden flooring systems, glass single/double doors | Upscale interior finishing and smooth guest access for VIP banquets |
Interior Decoration | Elegant roof linings, decorative curtains, ambient chandeliers | Premium luxury styling for weddings, ceremonies, and corporate galas |
Climate & Comfort | Commercial HVAC units, integrated lighting, drainage gutters | All-weather temperature control, rainwater management, and 24/7 event operations |

Jinglufa manufactures certified, high-performance modular tent solutions tailored for event rental companies, hospitality groups, and outdoor exhibition organizers. We support custom span configurations, personalized fabric options, and global direct factory delivery.
Expand your event hosting capabilities with rapid, elegant temporary venue solutions.
[Contact Our Design Team for a Custom Quote & Floor Plan Blueprint]