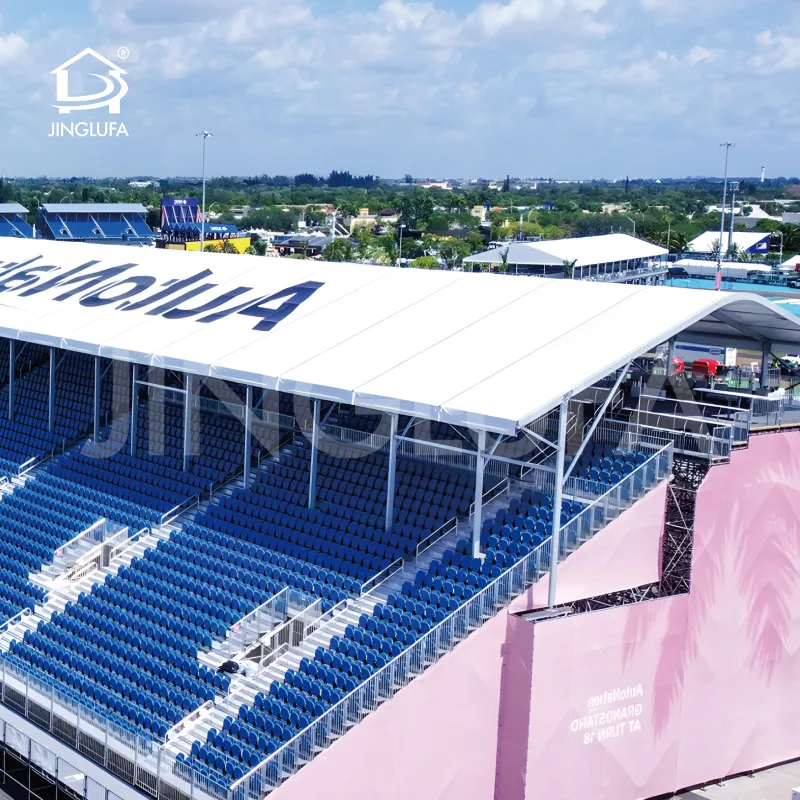
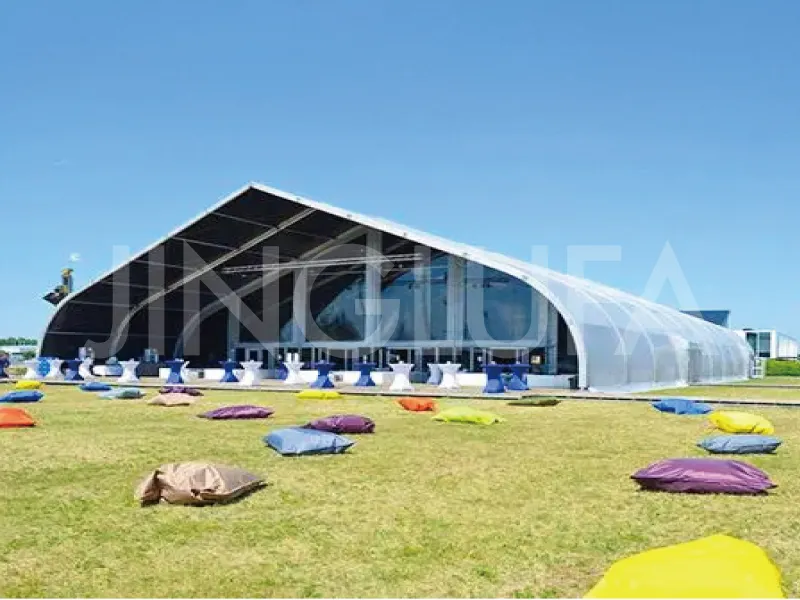
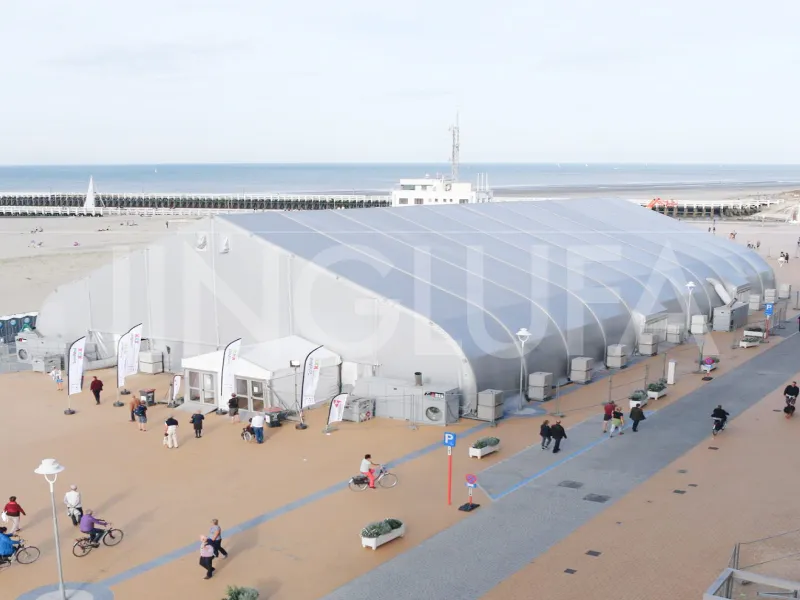
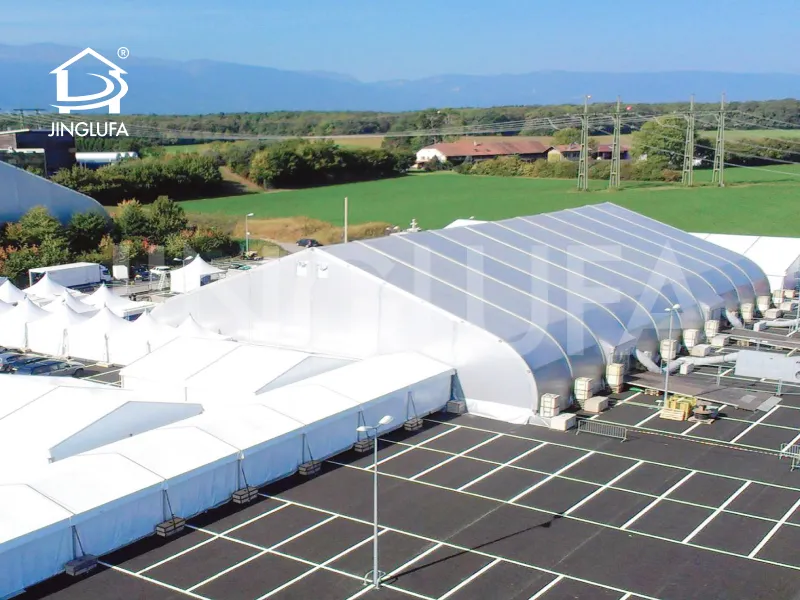
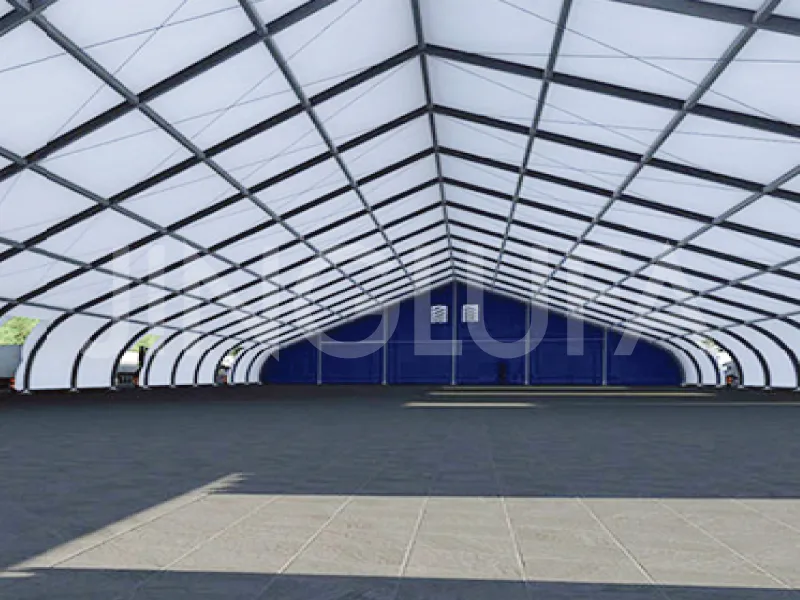
When modern brand exhibitions, international trade fairs, and corporate launches demand an impressive, custom-engineered spatial presence, standard temporary structures may fall short. The exhibition tent series from Jinglufa offers a bespoke architectural solution tailored specifically to irregular footprints, rooftop installations, and seamless extensions of existing permanent buildings. Combining custom high-peak profiles, curved geometries, and clear-span engineering, our trade show tent designs deliver high-capacity, light-filled environments engineered to enhance brand impact and attendee engagement.
Built to turn complex site constraints into striking exhibition landmarks, every exhibition marquee is custom-designed using 3D structural modeling to match exact venue dimensions and aesthetic requirements.
Hybrid Structural Framing: Engineered with high-strength 6061-T6 extruded aluminum alloy profiles combined with structural steel supports, featuring custom-fabricated steel node connectors for complex geometries (L-shaped, high-peak, arched, or multi-angle combinations).
Certified Wind & Safety Load: Fully calculated structural mechanics ensure certified wind pressure resistance up to 0.56 kN/m² (equivalent to wind forces up to Grade 10), guaranteeing complete compliance with international event safety codes.
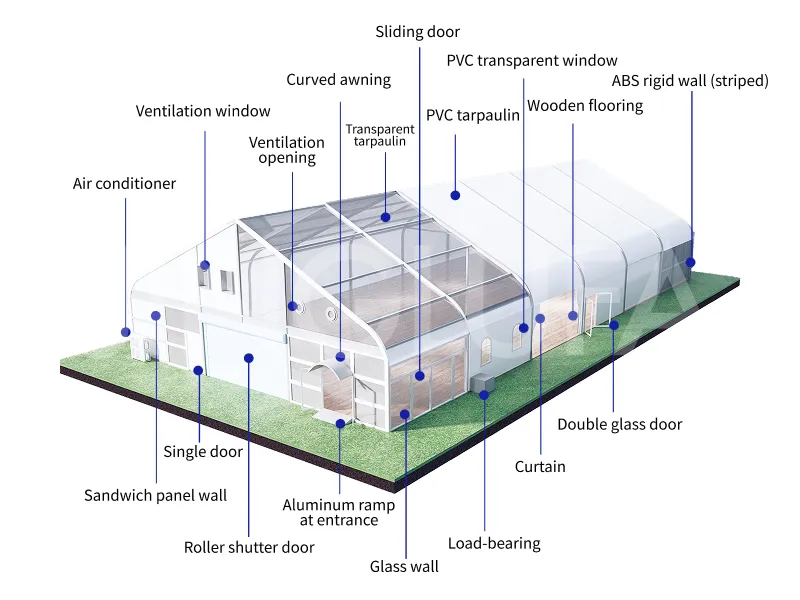
Premium Enclosure Systems: Offers ultimate material versatility, including 850g/m² heavy-duty PVC knife-coated fabric, fully transparent crystal-clear PVC roof panels, or floor-to-ceiling glass curtain walling.
Deploying an event exhibition tent from Jinglufa provides exhibition contractors, brand managers, and venue developers with unique architectural and operational benefits:
100% Bespoke Site Customization: Perfectly adapts to irregular spaces, courtyards, terraces, and rooftops, providing structural solutions where standard rectangular tents cannot fit.
Seamless Architectural Integration: Connects directly with permanent hall entrances, hotel facades, or existing exhibition complexes to create continuous, weather-protected venue extensions.
Maximized Natural Lighting & Modern Aesthetics: Combining premium glass curtain walls with transparent PVC roofs maximizes natural daylight, creating an open, high-end atmosphere that highlights displayed products.
Turnkey Engineering Solution: From initial 3D design and structural wind calculation to custom manufacturing, logo printing, and installation support, Jinglufa provides a complete end-to-end service.
System Category | Outfitting Options | Operational Advantage |
Wall & Enclosures | Tempered glass curtain walls, hard ABS panels, clear PVC curtains | High-end architectural finish & maximum daylighting |
Branding & Lighting | High-resolution direct logo printing & integrated truss lighting | Elevates brand visibility & highlights display exhibits |
Water Drainage | Custom-engineered rain gutters & shaped connecting eaves | Prevents water pooling along irregular roof joints |
Jinglufa manufactures certified exhibition tent structures engineered for global trade shows, automotive expos, corporate pop-ups, and convention centers. We support full custom dimensions, tailored framing geometries, structural engineering calculations, and global direct shipping.
Transform your venue layout with a custom exhibition structure today.
[Contact Our Architectural Engineering Team for a 3D Proposal & Factory Quote]