
1.
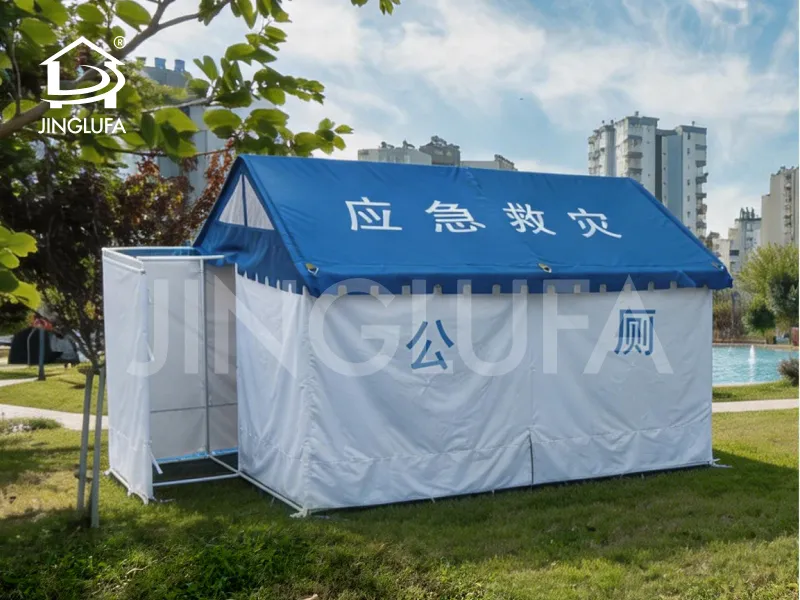
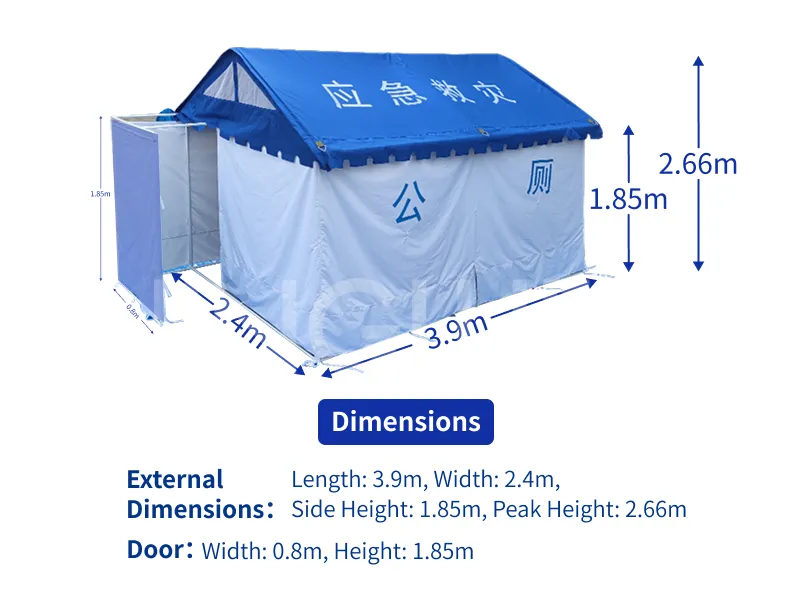
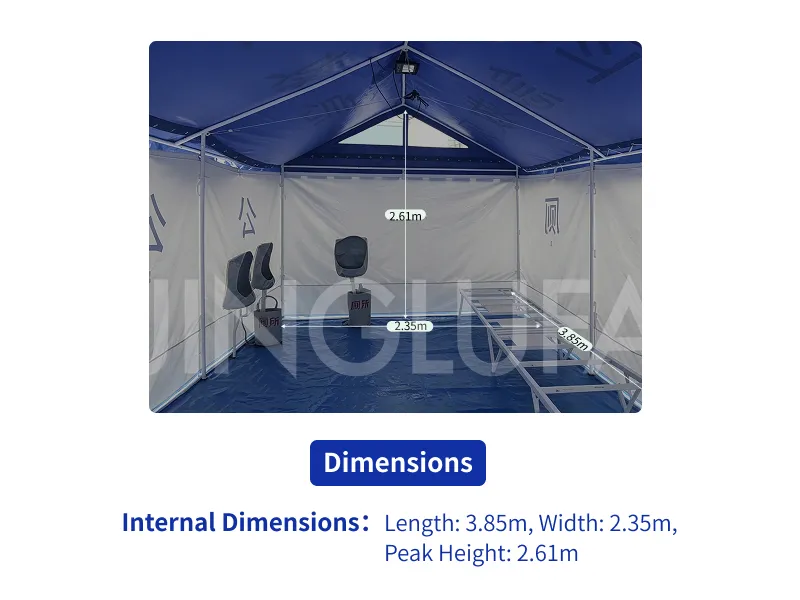
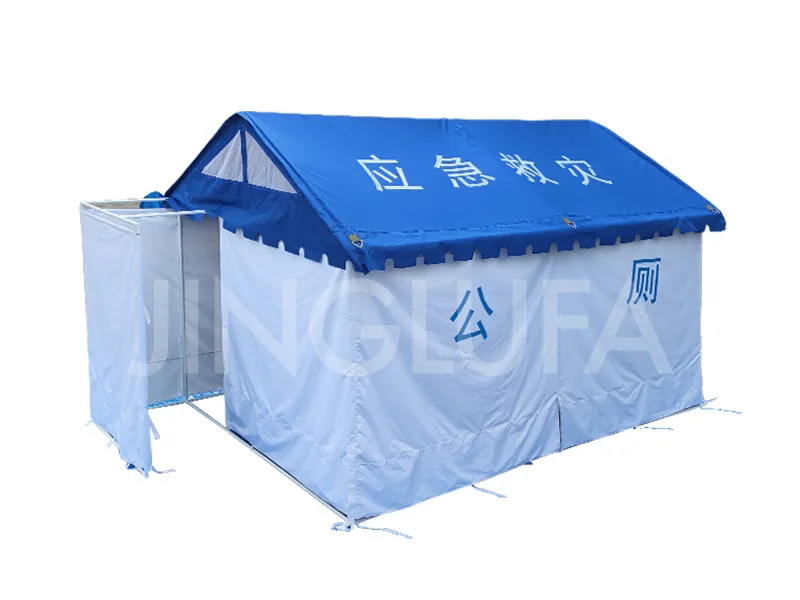
> This specialized disaster relief toilet tent features a classic A-frame roof with vertical walls. Inside, the facility is equipped with two squat toilet frames (each providing two squatting positions) and one accessible seated toilet. The designated men's section includes three sets of urinals and urinal buckets.
> The tent has a rectangular footprint measuring 3.9m in length and 2.4m in width, with a wall height of 1.76m and a ridge height of 2.66m. It includes an entrance vestibule for enhanced privacy. To ensure optimal airflow and odor control, ventilation gaps are integrated along the top perimeter of the walls.
2.
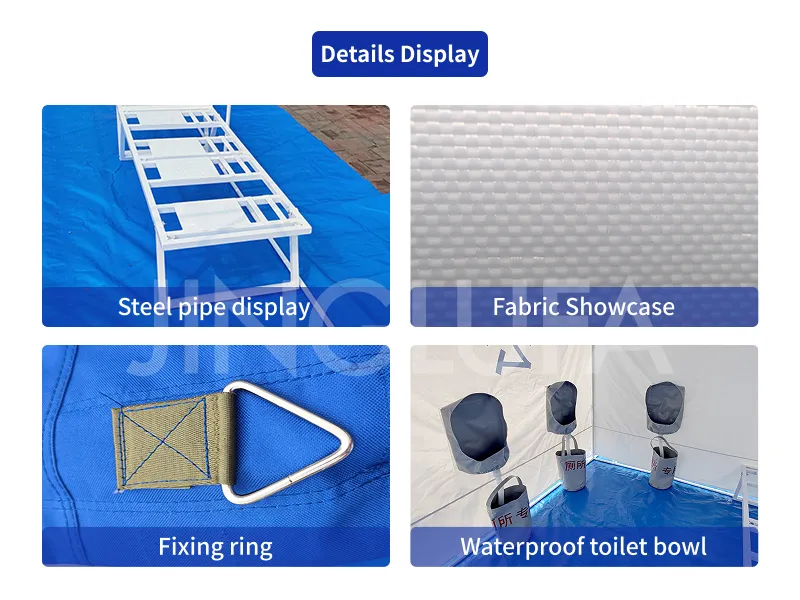
The complete tent system consists of the main canopy, structural framework, toilet platforms, toilet pans, waste collection tanks, an accessible seated toilet, solar-powered lighting, and all necessary installation accessories. The main canopy itself is comprised of the roof cover, side walls, and gable walls.
3.
Material Specifications
Roof Canopy: Blue double-sided PVC-coated fabric.
Walls: White double-sided PVC-coated fabric.
Urinals & Urinal Buckets: Grey double-sided PVC-coated fabric.
Privacy Curtains: Off-white polyester Oxford fabric.
Welded Steel Tubing: 28mm x 1.0mm (3-way and 4-way connectors)
25mm x 12mm (Main frame poles)
22mm x 1.2mm (Privacy curtain rods)
Finish: Milky-white rust-resistant powder coating.
Square Steel Tubing:
30mm x 30mm x 1.5mm (Squat toilet frame structures)
20mm x 20mm x 1.2mm (Squat toilet frame structures)
Finish: Milky-white rust-resistant powder coating.